Listing Courtesy of:  bridgeMLS / Listed By: Carissa Brikken Brown, Christie's Intl Re Sereno
 bridgeMLS / Listed By: Carissa Brikken Brown, Christie's Intl Re Sereno
2530 Oak Rd 303 Walnut Creek, CA 94597
Active (49 Days)
$489,000 (USD)
OPEN HOUSE TIMES
-
OPENSat, Oct 311:00 pm - 3:00 pm
Description
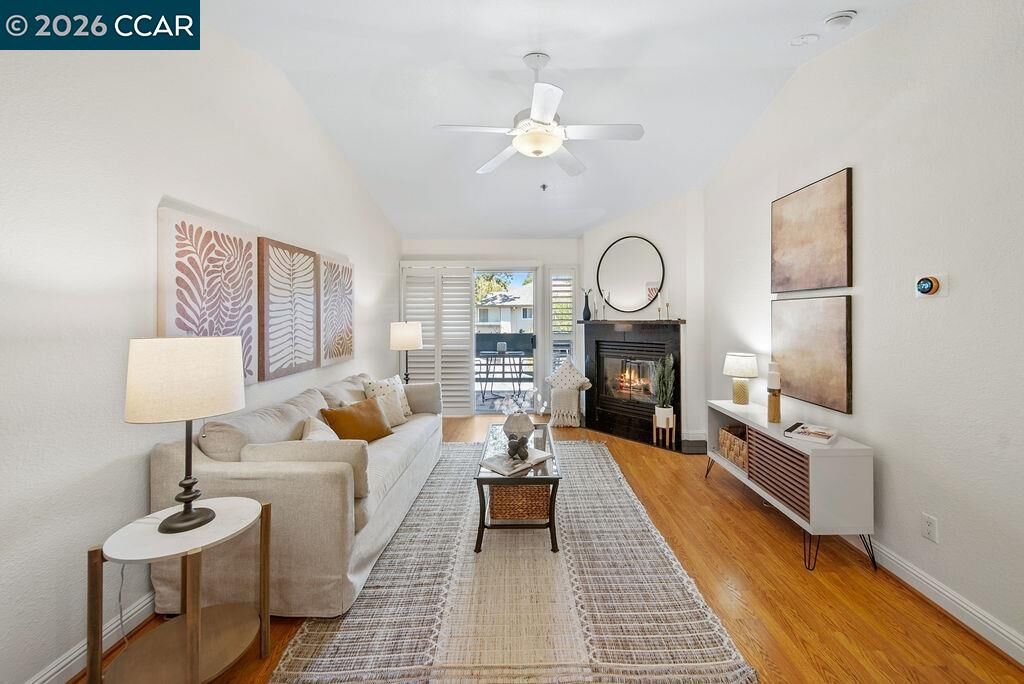
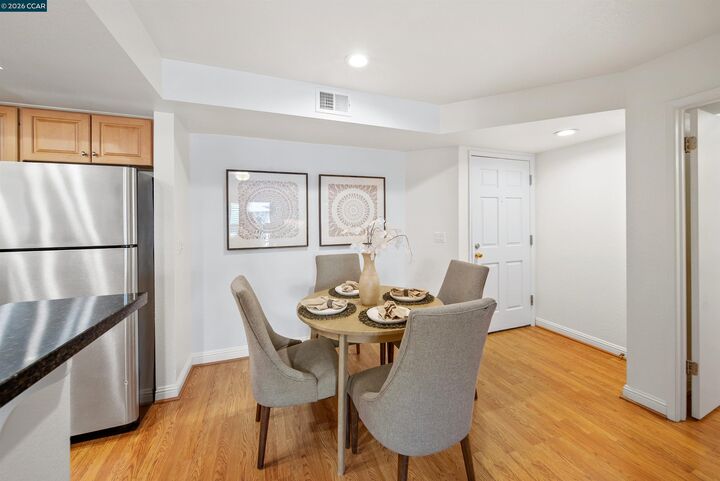
Welcome to this light-filled top-floor end unit at City Oaks in Walnut Creek. The 2-bedroom, 2-bath home features an open floor plan with the bedrooms set apart from each other for added privacy, a layout that works equally well for daily living, a roommate, or overnight guests. Updates include an electric range, dishwasher, and water heater, and in-unit laundry adds everyday convenience. A dedicated detached one-car garage provides secure parking and extra storage. Step out onto the courtyard-facing balcony to enjoy a peaceful view of the landscaped grounds below. City Oaks offers a mix of amenities, including a sparkling pool and spa, a well-equipped gym, a cozy clubhouse, and an outdoor BBQ area, all just steps from your door. With no current rental restrictions, this home is an equally strong fit for owner-occupants and investors. Pleasant Hill and Walnut Creek BART stations are both nearby, and major freeways are minutes away, putting the best of the East Bay within easy reach.
MLS #:
41147578
41147578
Type
Condo
Condo
Year Built
1990
1990
Style
Contemporary
Contemporary
County
Contra Costa County
Contra Costa County
Community
City Oaks
City Oaks
Listed By
Carissa Brikken Brown, DRE #01332334, Walnut Creek Office
Source
bridgeMLS
Last checked Oct 30 2026 at 5:27 PM GMT+0000
bridgeMLS
Last checked Oct 30 2026 at 5:27 PM GMT+0000
Bathroom Details
- Full Bathrooms: 2
Interior Features
- Dishwasher
- Breakfast Bar
- Elevator
- Refrigerator
- Dryer
- Washer
- Windows: Window Coverings
- Free-Standing Range
- Gas Water Heater
- Laundry: Laundry Closet
- No Additional Rooms
- Laundry: Washer/Dryer Stacked Incl
Kitchen
- 220 Volt Outlet
- Breakfast Bar
- Dishwasher
- Range/Oven Free Standing
- Refrigerator
- Stone Counters
Subdivision
- City Oaks
Lot Information
- Zero Lot Line
Property Features
- Fireplace: Living Room
- Fireplace: Gas
- Fireplace: 1
Heating and Cooling
- Forced Air
- Central Air
Pool Information
- In Ground
- Community
Homeowners Association Information
- Dues: $700/Monthly
Flooring
- Hardwood
- Carpet
Exterior Features
- Roof: Composition Shingles
Utility Information
- Sewer: Public Sewer
Garage
- Garage
Parking
- Guest
- Detached
Stories
- 1
Living Area
- 998 sqft
Listing Price History
Date
Event
Price
% Change
$ (+/-)
Oct 07, 2026
Price Changed
$489,000
-2%
-$10,000
Sep 09, 2026
Listed
$499,000
-
-
Location
Estimated Monthly Mortgage Payment
*Based on Fixed Interest Rate withe a 30 year term, principal and interest only
Listing price
Down payment
%
Interest rate
%Mortgage calculator estimates are provided by Sereno Group and are intended for information use only. Your payments may be higher or lower and all loans are subject to credit approval.
Disclaimer: Bay East© 2026. CCAR ©2026. bridgeMLS ©2026. Information Deemed Reliable But Not Guaranteed. This information is being provided by the Bay East MLS, or CCAR MLS, or bridgeMLS. The listings presented here may or may not be listed by the Broker/Agent operating this website. This information is intended for the personal use of consumers and may not be used for any purpose other than to identify prospective properties consumers may be interested in purchasing. Data last updated at: 10/30/26 10:27